Planning & Building Control
Two approval routes to check
Check where, how big and what the extension will look like through planning. Check how it will be built through Building Control.
Read the extension planning guideGuides & Advice
Find answers, checklists and practical guidance for improving your home in England.
See how the stages of a home extension can overlap, from the first brief to handover. Select a stage to see what happens.
Browse all project FAQs| Project stage | Months from project start |
|---|---|
Month 1 |
|
Month 1. Agree what needs to change, what matters most, and the budget you want to work within. First design meeting checklist |
|
Months 1–2 |
|
Months 1–2. Record the existing property and compare layouts, daylight and how the new space will work day to day. Compare layout options |
|
Months 2–4 |
|
Months 2–4. Check the planning route and prepare any drawings and supporting information needed for an application. Check which approvals apply |
|
Months 3–5 |
|
Months 3–5. Develop the technical drawings, coordinate specialist input and agree how Building Regulations compliance will be checked. Explore technical drawings |
|
Months 4–5 |
|
Months 4–5. Compare builders’ prices against the same scope and agree the programme, contract and responsibilities before work starts. |
|
Months 5–7 |
|
Months 5–7. The builder carries out the work, with agreed inspections and decisions recorded as the build progresses. Read about site inspections |
|
Handover in month 8 |
|
Handover in month 8. At handover, collect the relevant certificates and warranties, agree how any outstanding items will be resolved, and start using the space. |
|
Diamond marks handover and the start of use. Actual timing depends on the scope, approvals and contractor availability.
FAQs
14 questions
In England, check both routes. Some house extensions have planning permission through permitted development rights if the proposal meets the applicable limits and conditions. An extension that qualifies can still need Building Regulations approval.
Before commissioning drawings, gather the address, approximate dimensions, photographs and any previous decisions. Ask your designer to identify which route needs checking with the council, whether prior approval may apply, and what work the quote covers.
Check the current guidance for England: Planning Portal extension guidance and GOV.UK building control guidance.
Discuss planning drawingsYes. Send the latest plans you have, along with any survey files, decision notices or feedback. Tell us what the drawings were prepared for and what you’re hoping to do next.
We can review what’s usable, identify anything that needs checking on site and agree the scope for the next stage. That might be developing a sketch into a planning package, revising a layout or preparing technical drawings from an approved design.
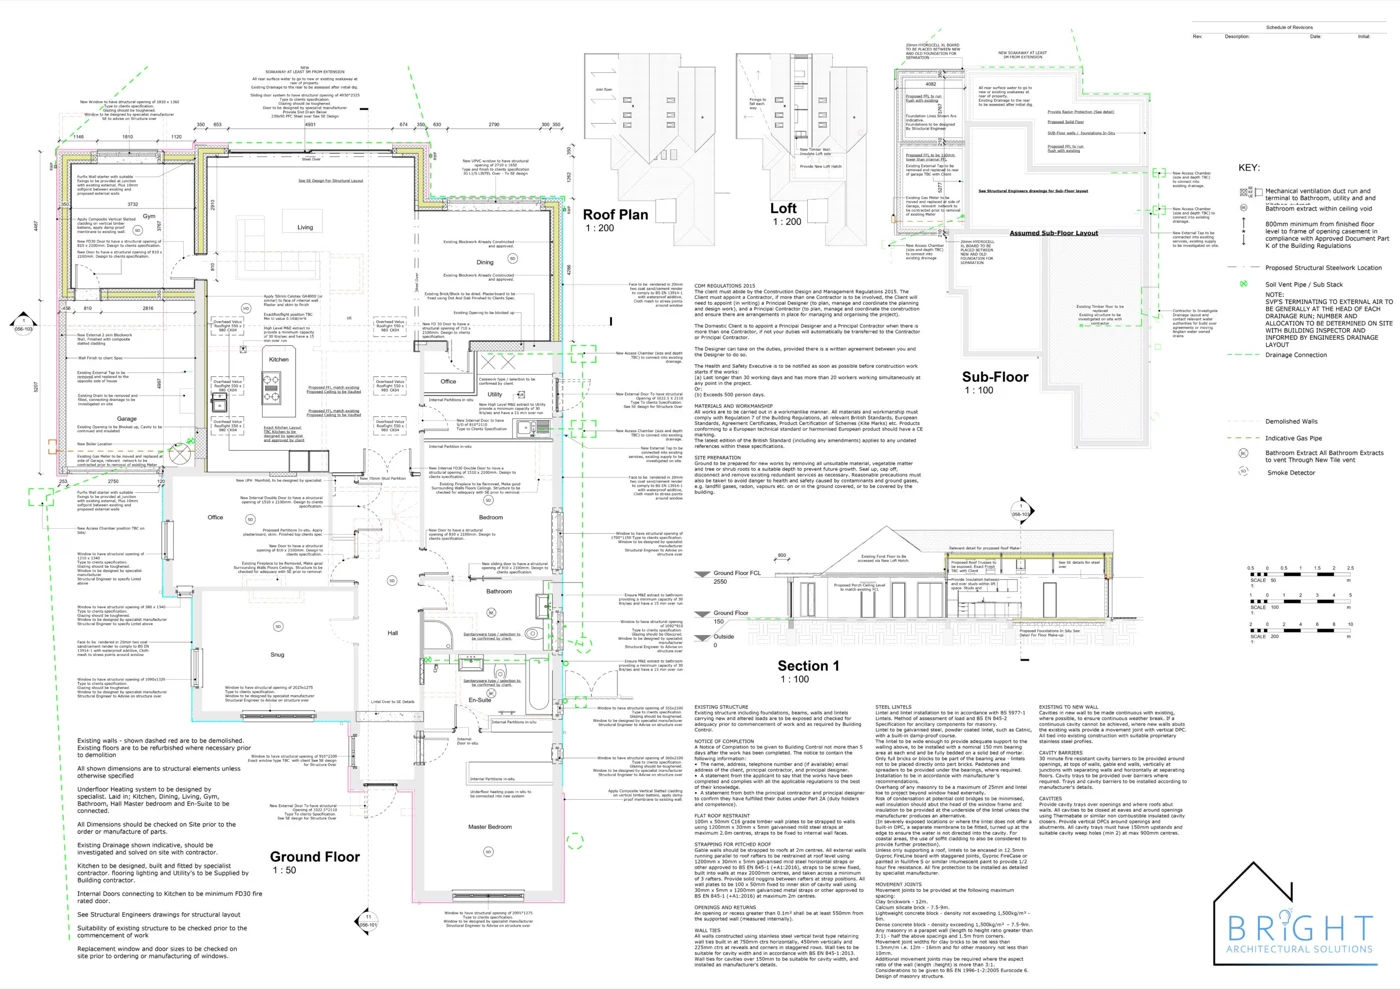
Start with the approved drawings and decision notice. Ask your technical designer to identify what the builder, structural engineer and building control body still need. An approved elevation may fix the appearance of an opening while leaving its support, insulation and weatherproofing to be detailed.
Ask the designer to distinguish the information included for building control from the information the builder will receive for pricing and construction.
Ask about a technical drawing packageA Chartered Architectural Technologist can help you develop the layout and work out how the extension meets the existing house. At Bright, Ben Wright, CIAT Chartered Architectural Technologist, agrees the stages you need at the outset. You can involve him while you are comparing ideas or bring an existing design for technical development.
Take a new opening to the garden. Early plans can test where the table goes and how people move through the doors. Planning drawings can show the opening in the elevation. Later sections can explain the threshold, floor levels and roof junction, coordinated with specialist structural input where required.
Think about where in your home you would most like that connection to the garden. It’s a useful starting point for the design brief.
When comparing appointments, ask who will measure, design, submit, coordinate and answer questions during the build. Choose the stages that fit your project.
Meet Ben WrightBoth can design buildings and help clients through planning and construction. They qualify through different professional routes, and what each offers depends on their experience and the scope you agree.
A Chartered Architectural Technologist (MCIAT) qualifies through the Chartered Institute of Architectural Technologists (CIAT). The discipline combines building design with the technical knowledge needed to work out how a building is constructed and how it performs.
An architect in the UK is registered with the Architects Registration Board (ARB). The title is protected by law and reserved for people on the Architects Register.
Bright is led by Ben Wright MCIAT, a CIAT Chartered Architectural Technologist. For home extensions and renovations, Bright can develop design options, prepare planning and Building Regulations drawings, and coordinate with specialists such as a structural engineer where needed.
Meet Ben and see what Bright offers
CIAT guidance on professional titles · ARB guidance on using the title architect
The biggest variables are how much of the existing house needs recording, how many options you want to explore and how far the drawings need to take you. Two extensions of the same floor area can need quite different appointments.
Ask for milestone dates for survey, first options, your feedback and the next drawing issue. Separate the designer’s working time from time awaiting your decisions, consultant information or an authority response. That gives you a programme you can actually compare.
Request a scoped fee and programmeBring a short brief, a few photographs and a realistic spending range. Start with what makes daily life awkward. “We have to move a dining chair to open the garden door” gives your designer a problem they can test in more than one layout.
Finish with the question you most want answered. It might be whether rearranging the existing rooms could work before adding floor area. A hand sketch is enough for that conversation.
Arrange a first conversationYes. We can use an early design study to test options for circulation, daylight, furniture and the connection to the garden. Bring a short list of priorities so we can compare the layouts against how you plan to use the space.
Ask each designer to list the drawings, meetings and revisions included. Check who coordinates consultants, who handles submissions, and which fees are separate. Compare quotes for the same stages and outputs.
Send your latest drawings, any decision notice and conditions, and details of changes since approval. If you already have structural calculations or survey files, include those too.
At the start we agree what Bright will deliver, what we need from you, and when we will ask for decisions. Tell us about any dates that matter, such as a builder’s start date, so we can plan the work around them.
Check with your local planning authority before altering a listed building. Listed building consent is required for works that affect the building’s special architectural or historic interest. Internal changes can also be relevant. Read Historic England’s listed building consent guidance.
Agree the inspection stages with your building control body before work starts, and confirm who will book visits. Some work needs to be seen before it is covered. Read Bright’s guide to extension inspections.
Bright shares project updates, agreed milestones and documents through the invitation-only client portal. Ask Ben if you need help accessing your project.
No questions match your search.
Planning & Building Control
Check where, how big and what the extension will look like through planning. Check how it will be built through Building Control.
Read the extension planning guidePDF checklists
Collect photos, plans and priorities for your first conversation.
Organise the information for technical design.
Try a layout for your extension or renovation in the free 2D and 3D floor plan editor.
Bright
Bright Architectural Solutions is a CIAT Chartered Practice led by Ben Wright MCIAT, serving homeowners and design teams in Cambridgeshire.
Meet Bright and Ben
Tell us what you’d like to change. We’ll help you work out the next step.