Show the property in context
A location plan identifies the application site in the surrounding area. A site or block plan shows the proposal in relation to the plot, boundaries and nearby buildings. A narrow space beside an extension or a change to parking can be difficult to understand from an elevation alone.
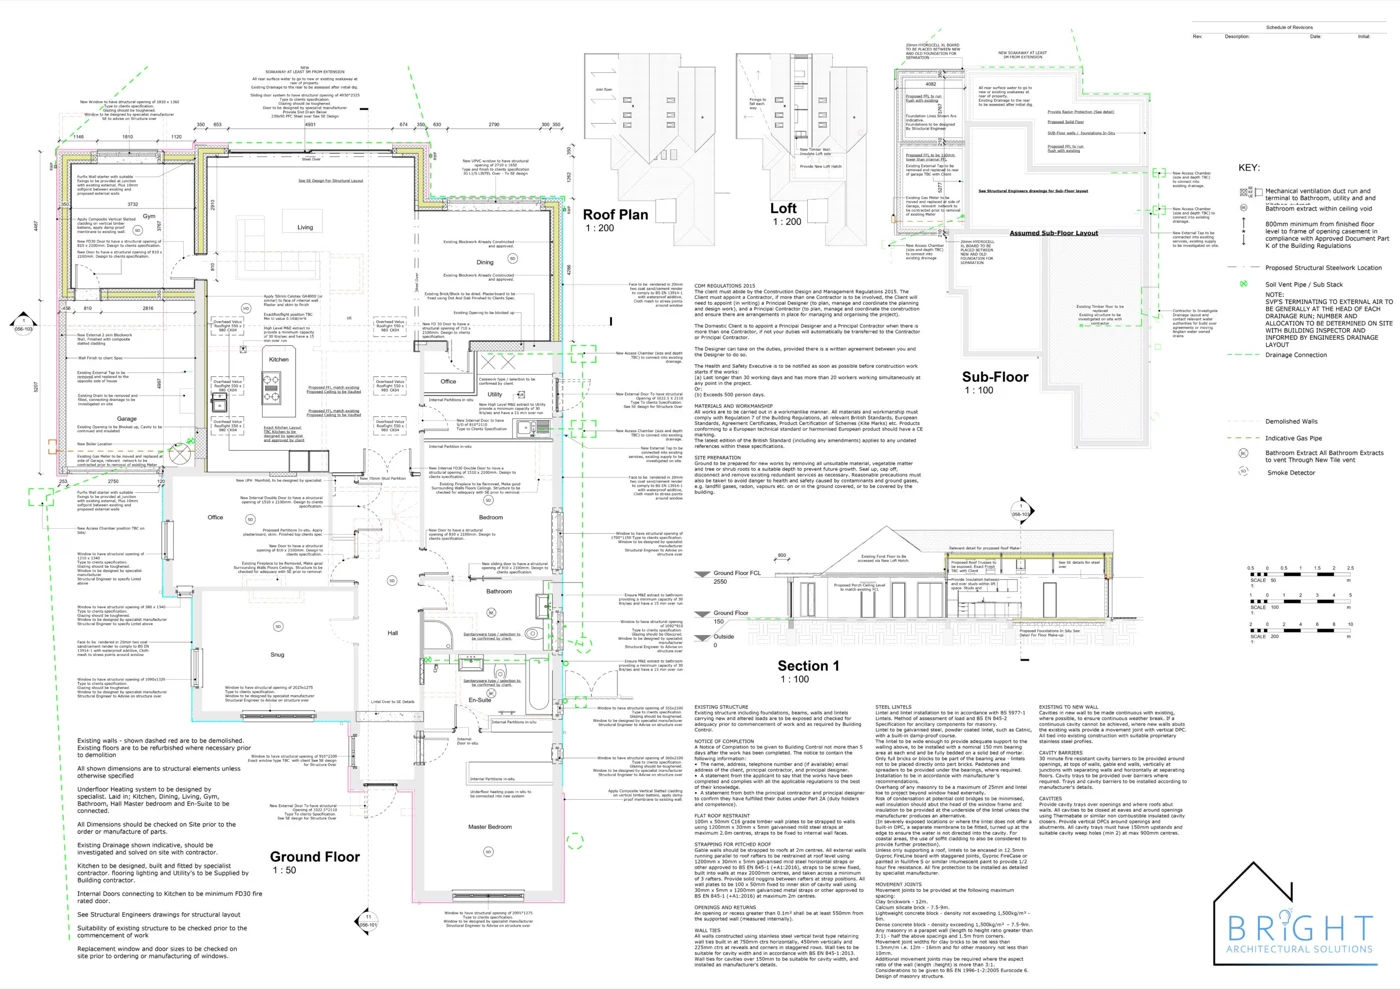
Show existing and proposed layouts clearly
Floor plans show which rooms and openings change. Elevations show the appearance, heights and materials. Where levels or roof junctions are difficult to read, sections can help explain the change. Keep drawing titles and revisions consistent so it is clear which set forms the proposal.
Check the council’s validation list
The required information depends on the proposal and the council. In Huntingdonshire, the householder guidance includes examples of drawings and directs applicants to the local requirements and validation checklist. Check the list for the authority covering the property, particularly if there are trees, heritage considerations or unusual site conditions.
Make a useful drawing brief
Send Bright the property address, photos and any existing plans, then explain what you want to build and what is still open to change. We can agree the survey and planning drawing scope before starting.
Huntingdonshire householder application guidance
Related article Do I need planning permission for a home extension?