Portfolio · Cambridgeshire

Spaces for living.

Extensions, renovations and heritage projects shaped around the people who use them.

Explore the projects
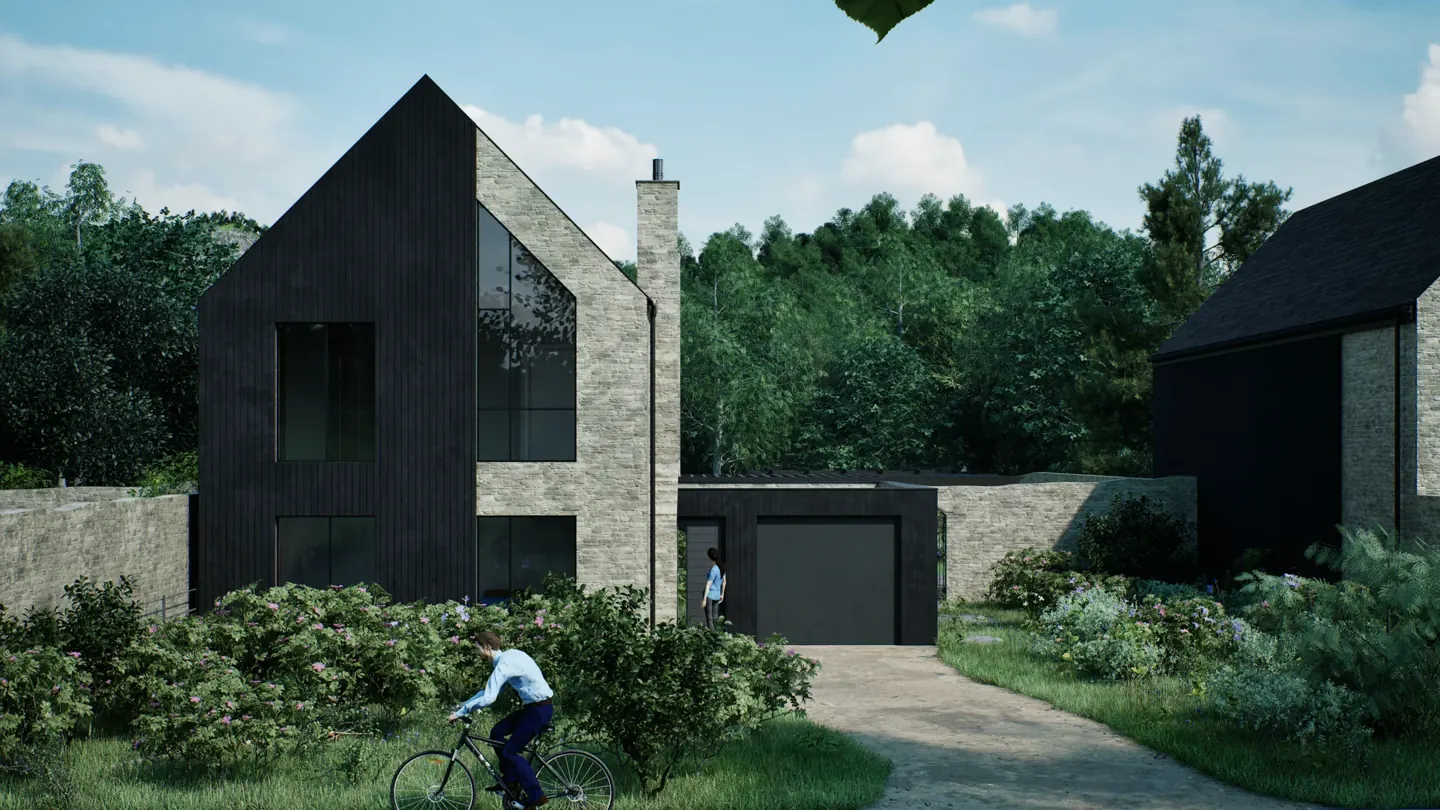
Architectural visualisation of a contemporary gabled home in a planted setting
Bright design visualisation

Selected work

7 projects

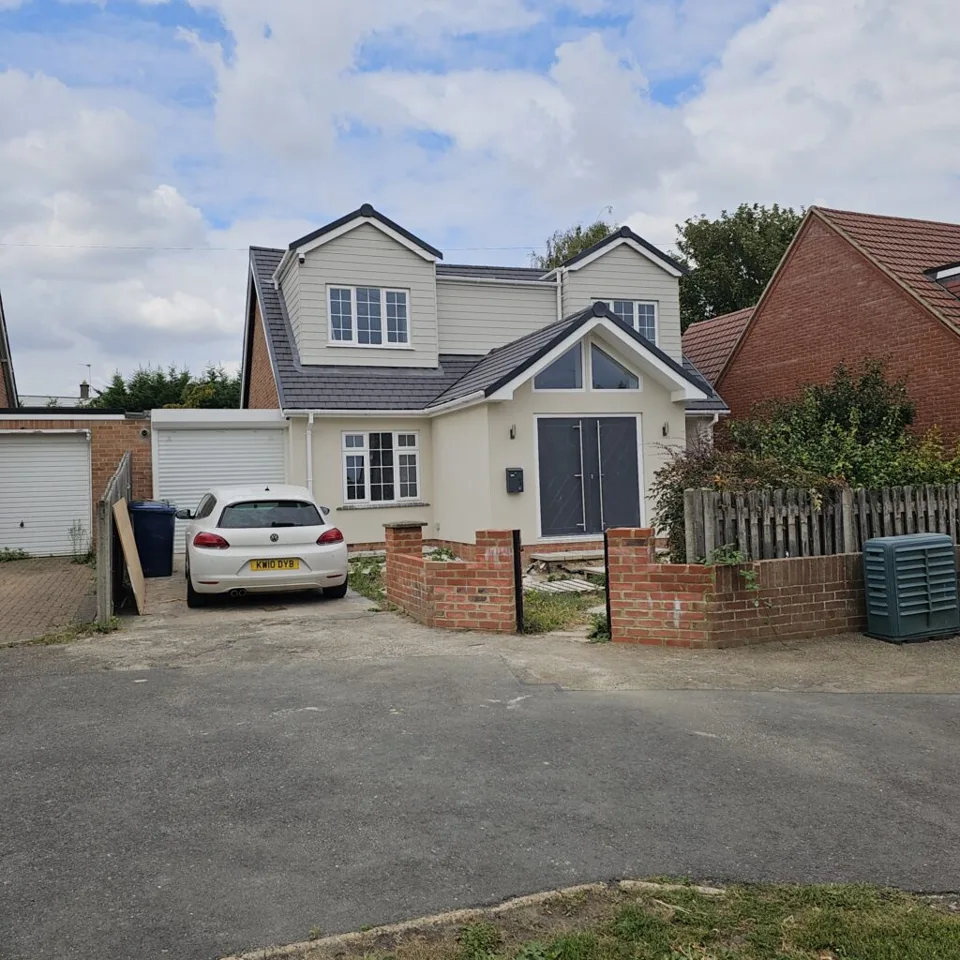
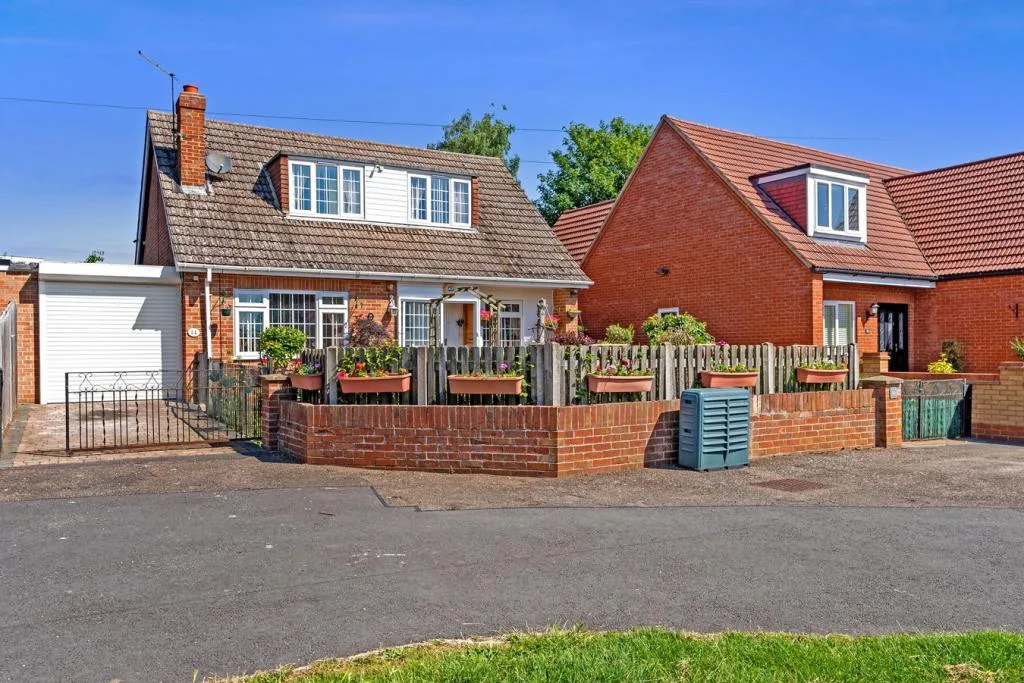
After the roof renovation in Huntingdon Before the roof renovation in Huntingdon

Roof extension & renovation · Huntingdon

A new chapter for a family home

Two equally sized bedrooms for the children were central to this brief, alongside a new main bedroom and a more prominent entrance. Bright developed the roof and porch designs, secured approvals and supported the owner during the renovation.
Full case study
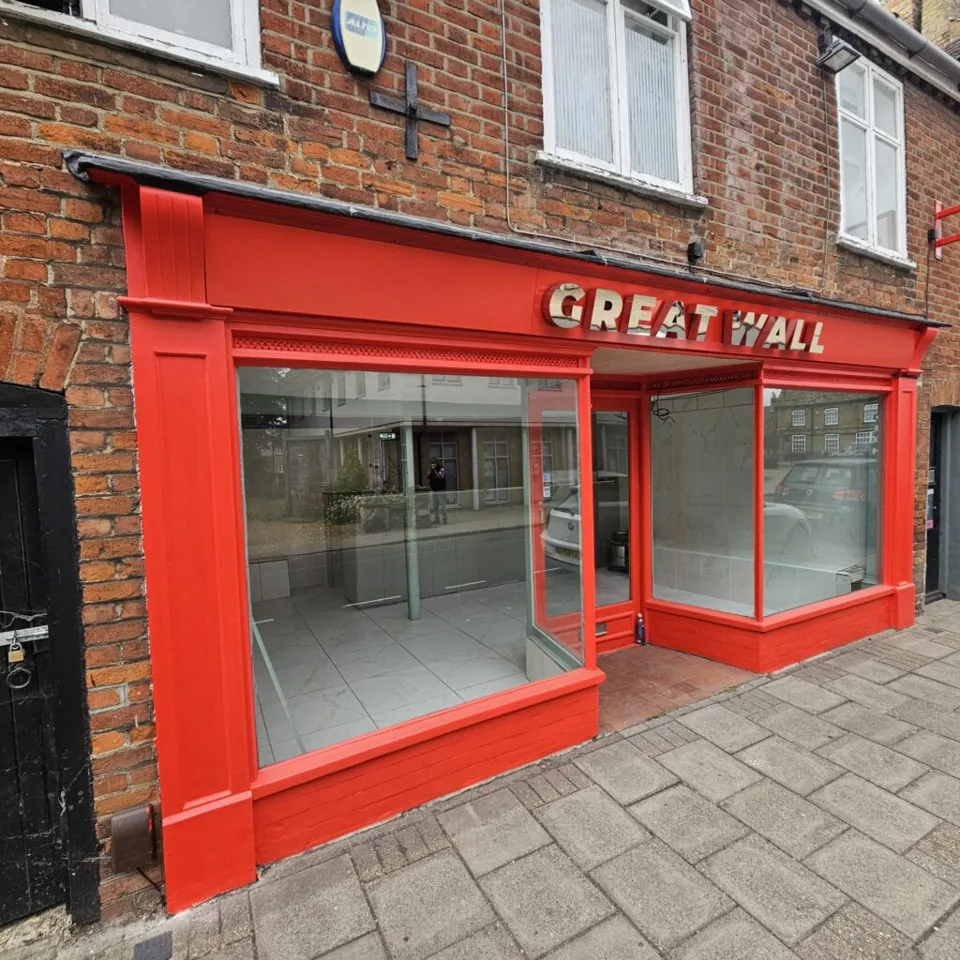
Listed building consent · Huntingdon

Listed building consent · Huntingdon

A future for historic premises

The Great Wall needed change of use and listed building consent for its Grade II listed premises. Bright coordinated the applications with the local authority while the business continued to trade.

Full case study
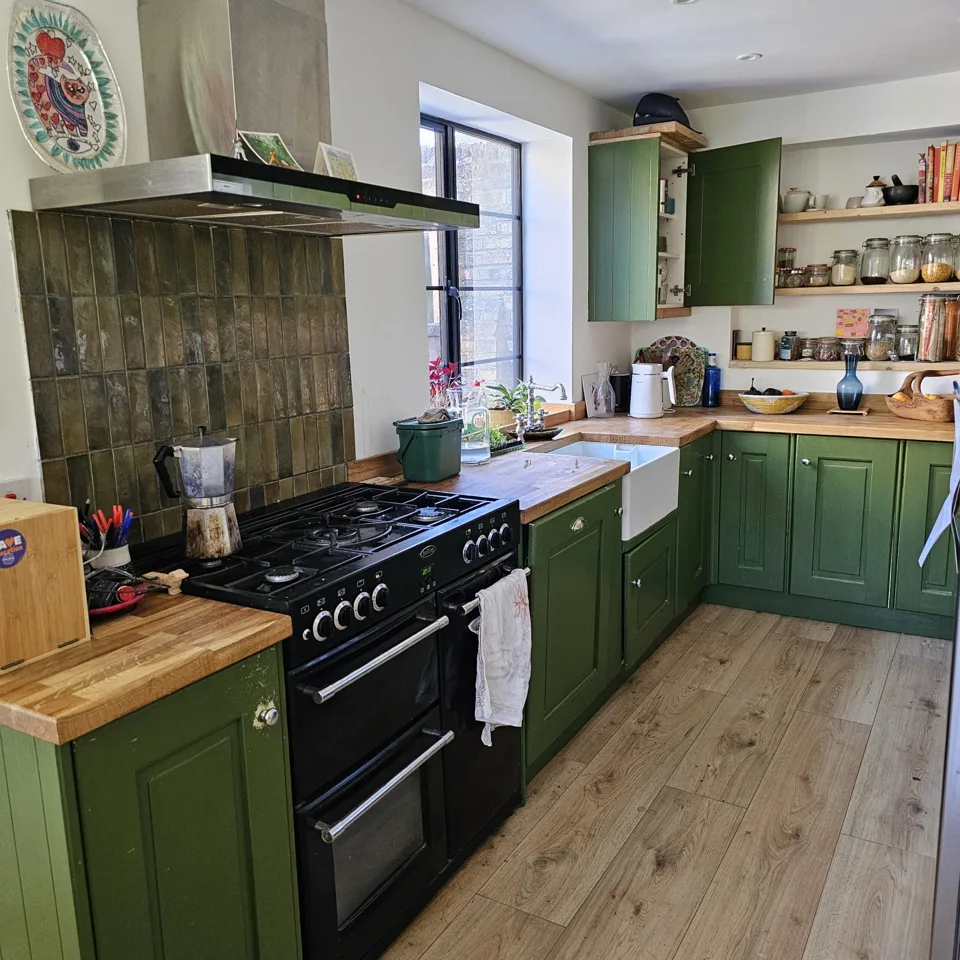
After the listed home kitchen in St Ives Before the listed home kitchen in St Ives

Grade II listed home · St Ives

A listed home, carefully renewed

The owner took on a damaged Grade II listed property with a modest budget. Bright prepared drawings for the proposed alterations and helped the owner develop the heritage statement.

Full case study
Side extension · Cambourne

Side extension · Cambourne

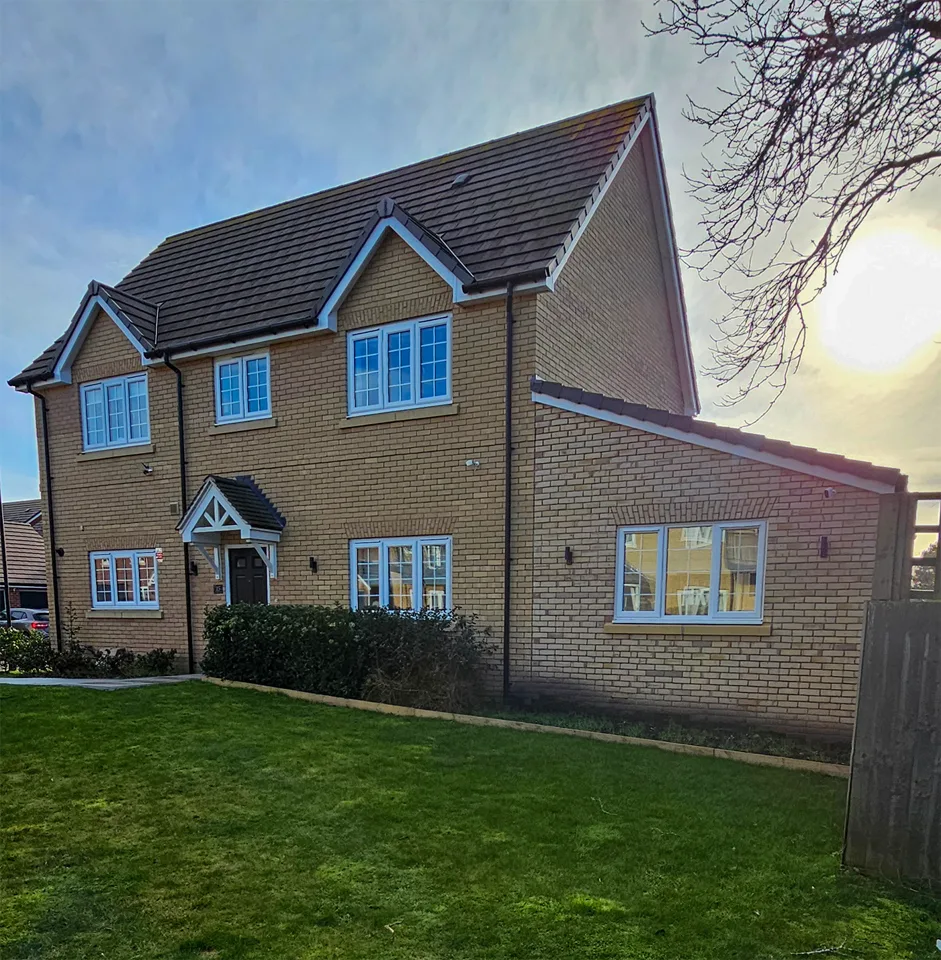
Single-storey side extension

Bright designed a side extension to give the family a larger living area with more daylight and a layout that worked with their recently built home.

Full case study
After the kitchen extension in Warboys Before the kitchen extension in Warboys

Kitchen extension · Warboys

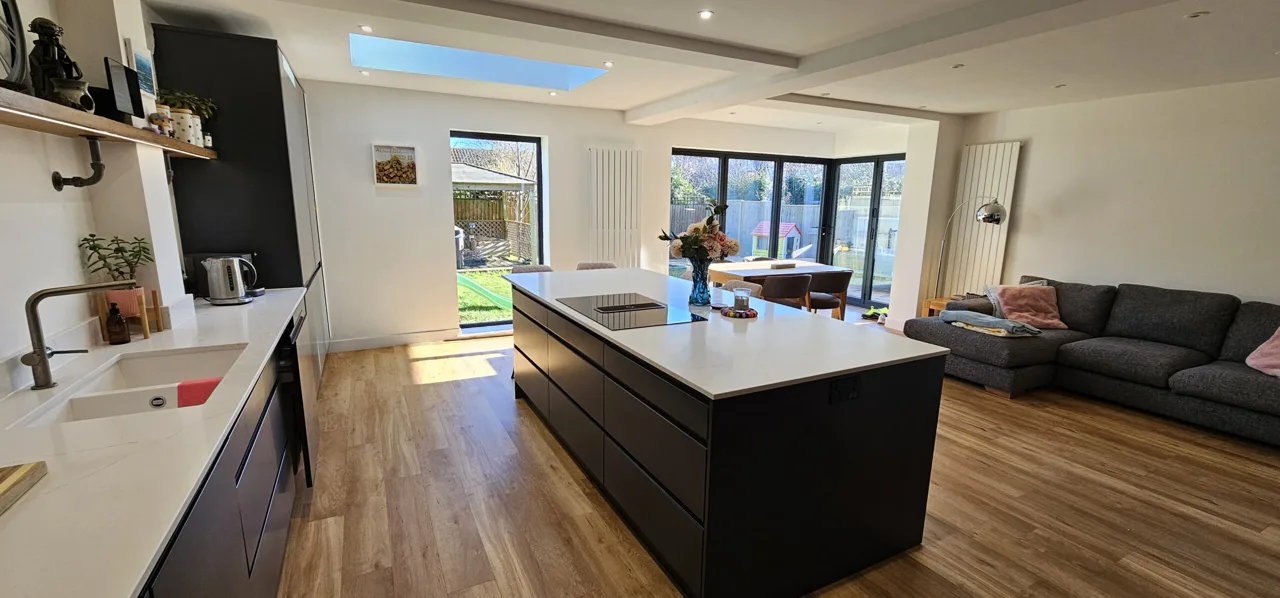
Kitchen extension and renovation

A rear extension created room for a kitchen and dining area with rooflights and sliding doors. Bright worked with the structural engineer and builder to resolve the junction with the existing house.

Full case study
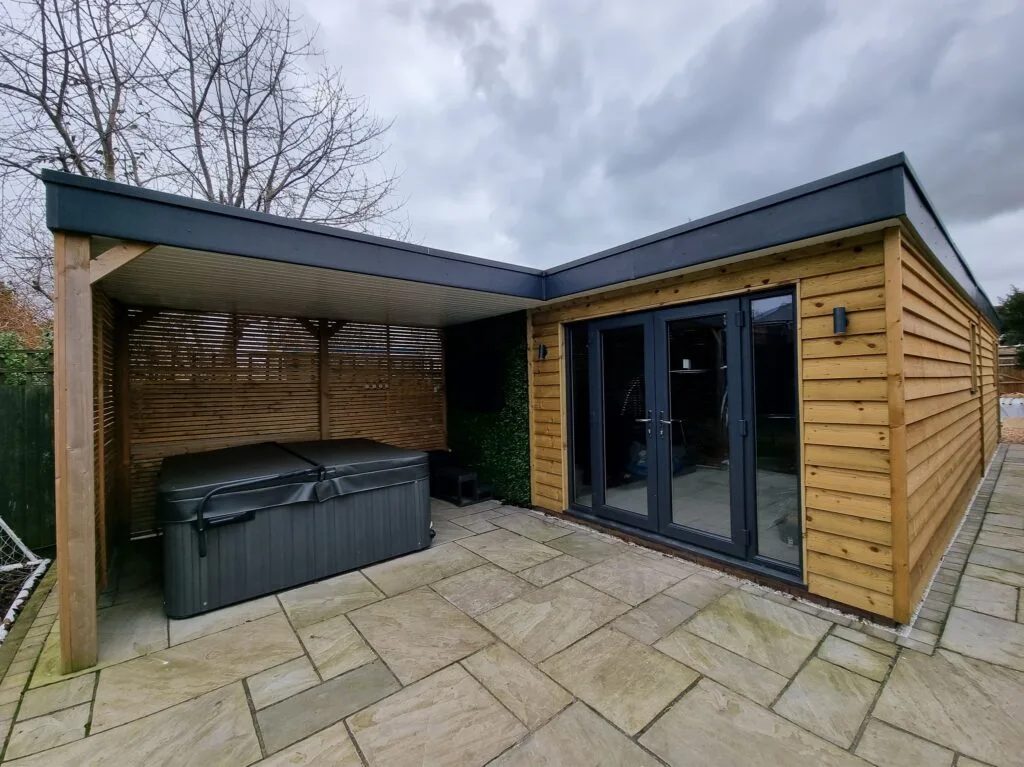
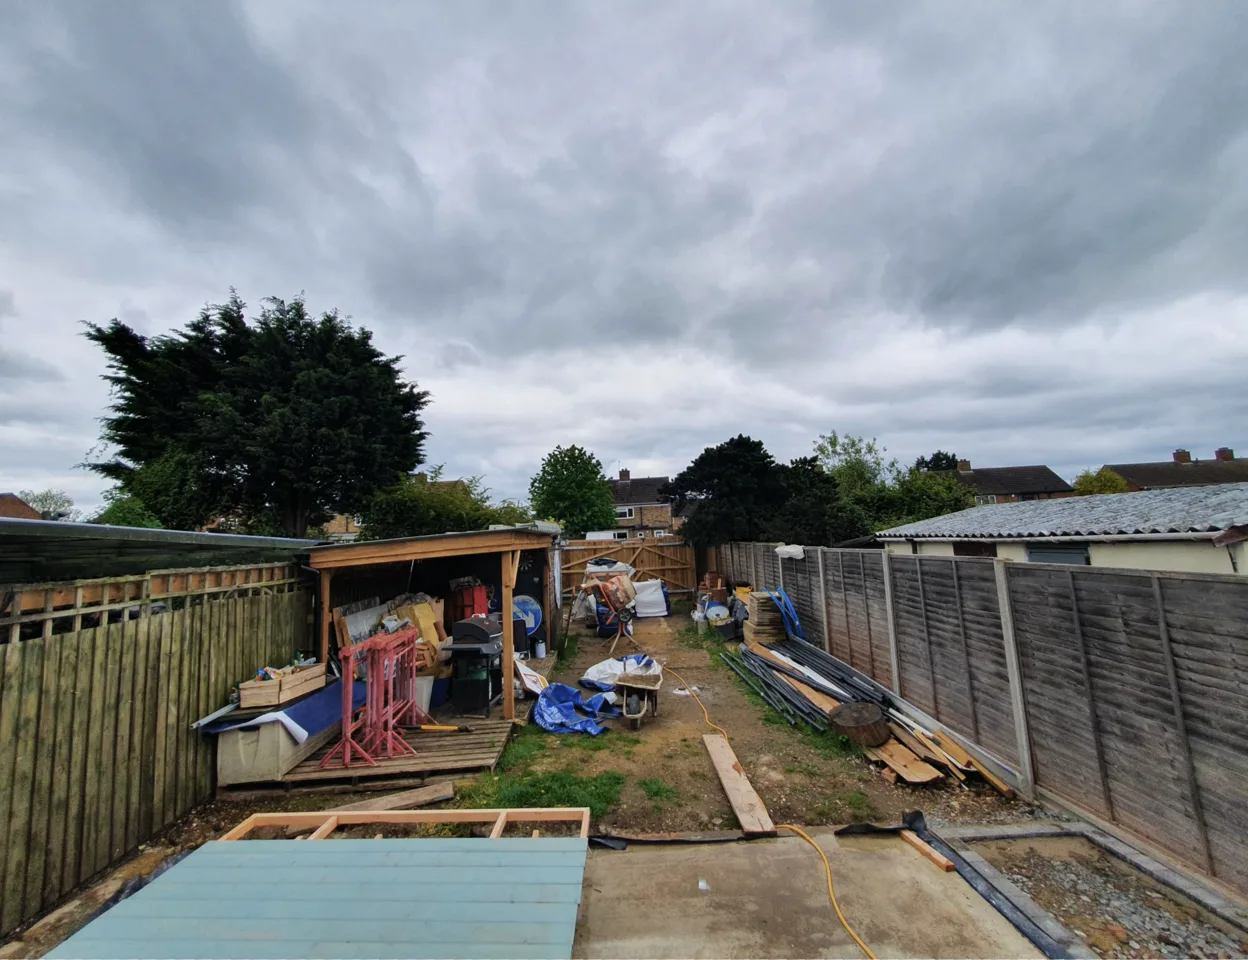
After the garden room in Godmanchester Before the garden room in Godmanchester

Garden room · Godmanchester

A garden room for work and leisure

Bright designed a timber-clad garden room combining an office, gym, shower room and space for entertaining. Glazed doors open onto the patio.

Full case study
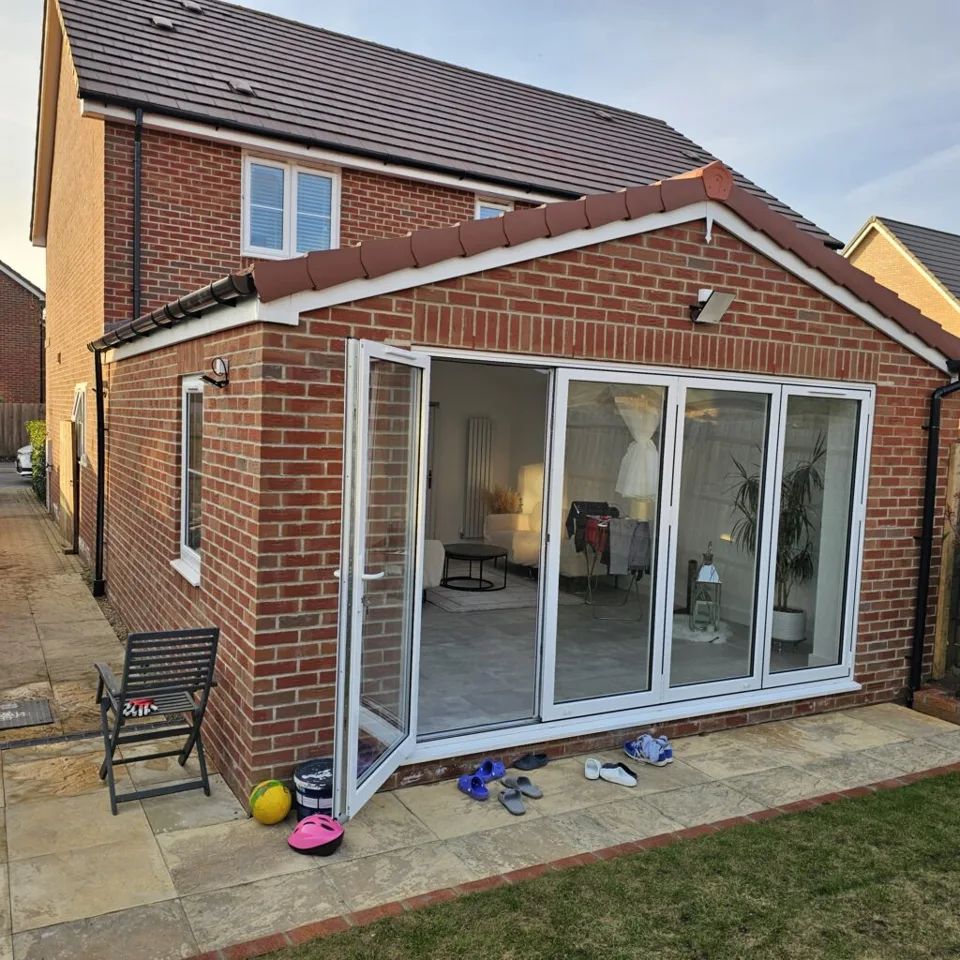
Rear extension · Cambourne

Rear extension · Cambourne

Single-storey rear extension

A five-metre rear extension opens up the living area. Rooflights and glazed doors bring in daylight, and the brickwork was selected to suit the existing house.

Full case study

What could your home become?

Tell us what you’d like to change. We’ll help you work out the next step.

Discuss your project